

Every residential property is both a sanctuary and an investment vehicle. Too often, homeowners confuse emotional design preferences with genuine equity builders. While personal indulgence—such as installing an artisan mosaic backsplash, a custom outdoor pizza oven, or luxury spa fittings—delivers day-to-day enjoyment, it rarely returns dollar-for-dollar value at resale. Real estate appraisers and prospective buyers evaluate property through a far more objective lens: structural longevity, building envelope resilience, energy efficiency, and usable square footage.
To maximize capital efficiency, every planned renovation must be vetted against market fundamentals. High-return projects generally fall into two categories: exterior protective upgrades that boost immediate curb appeal, and interior space adaptations that convert dormant areas into functional living quarters. Exterior upgrades consistently dominate nationwide cost-versus-value reports because they address the home’s defensive shell while shaping the very first impression a buyer forms from the curb. Simultaneously, capturing untapped volume inside the existing building footprint circumvents the prohibitive costs of foundation excavation and new roof framing, offering a dramatically lower cost per additional square foot.
Planning an effective remodeling schedule requires balancing immediate utility with long-range property appreciation. By focusing capital on durable materials, verified energy savings, and cohesive construction management, you can insulate your household against severe inflation in material costs while securing substantial equity gains. The comprehensive roadmap below details the exact projects that reliably yield top-tier returns, outlining practical execution strategies across each critical phase of renovation.
Fortifying the Exterior Envelope for Efficiency and Storm Defense
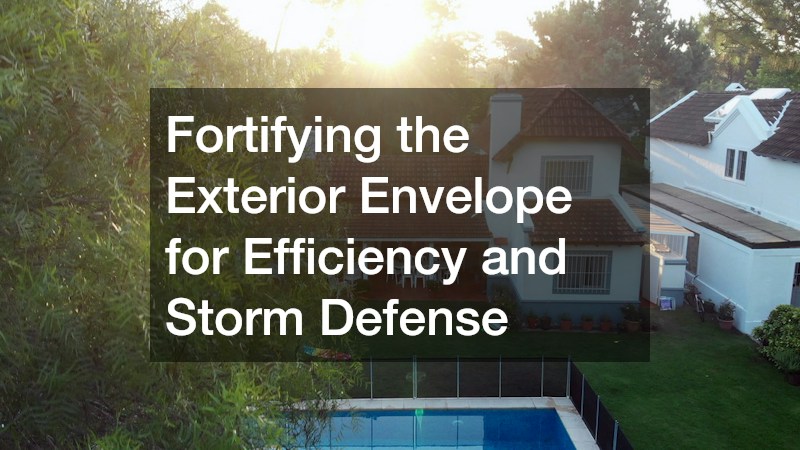
A home’s exterior envelope serves as the frontline defense against wind, precipitation, and thermal transfer. Upgrading vulnerable openings protects internal structural assemblies and immediately reduces monthly operational overhead, positioning the property as a low-maintenance, secure asset.
Upgrade Perimeter Openings to Slash Insurance Premiums and Block Heat Gain
Windows represent the most vulnerable thermal and structural weak points across any residential facade. Outdated single-pane or failing double-pane units leak conditioned air, allow solar heat radiation to drive up cooling bills, and offer minimal resistance against severe weather events or forced entry.
- Impact Resistance and Glass Lamination: Modern protective openings rely on double-pane configurations featuring an inner polyvinyl butyral (PVB) or ethylene-vinyl acetate (EVA) interlayer bonded between sheets of annealed or tempered glass. This construction ensures that even under severe impacts, the glass shatters into a spiderweb pattern while remaining firmly anchored inside the heavy-duty aluminum or reinforced vinyl frame.
- Insurance Discounts and Code Compliance: Insurance carriers regularly offer substantial premium credits to homeowners who replace standard fenestration with certified hurricane impact windows. In hurricane-prone regions, wind-mitigation inspections document these verified openings, often yielding annual policy discounts between 15% and 40% while eliminating the grueling, time-sensitive chore of boarding up glass before incoming storms.
- Acoustic Insulation and Solar Rejection: Beyond windstorm ratings, laminated impact assemblies function as superior acoustic barriers, deadening street noise and traffic rumble by up to 70%. When paired with multi-layer Low-E glass coatings and argon gas infill, these assemblies reflect long-wave infrared heat, keeping interiors cool and preventing ultraviolet rays from bleaching hardwood floors and furniture.
Layer Exterior Openings for Maximum Light Management and Resale Appeal
Relying solely on glass for light control and weather defense leaves exterior elevations looking flat and exposed. Architectural shading elements add physical depth, shade building surfaces, and preserve structural glass during extreme weather occurrences.
- Selecting Exterior Storm Hardware: External installations must be tailored to regional wind-load requirements. Bahama-style louvers provide continuous tropical shading while hinging down effortlessly over windows, while heavy-duty accordion and motorized rolling assemblies lock securely across large spans like sliding patio doors.
- Vetting Specialized Fabricators: Engaging reputable, licensed shutter companies ensures that every bracket, anchor bolt, and motor complies with local municipal wind-load ratings. Substandard mounting into brick veneer or hollow block without structural anchors will fail under sustained wind pressures, leading to water infiltration and costly facade tearing.
- Preventative Maintenance Protocols: Ensure your exterior installations receive bi-annual lubrication with non-greasy silicone sprays on all tracks, hinges, and locking pins. Saline coastal air and airborne debris can corrode aluminum tracks and seize motors; regular flushing with clean water prevents mechanical binding when emergency deployment is needed.
Elevating Street-Level First Impressions and Curb Appeal
First impressions establish an emotional anchor for prospective buyers and set the baseline value for an entire neighborhood. Upgrading the horizontal hardscape surfaces leading to your front entry delivers outsized returns by replacing cracked, weathered materials with crisp, engineered lines.
Re-engineer the Property Entrance for Smooth Drainage and Visual Weight
A deteriorating, stained, or uneven driveway immediately signals deferred maintenance to appraisers and visitors alike. Modernizing this sprawling horizontal surface not only updates the home’s aesthetic framing but also resolves chronic grading and stormwater issues.
- Material Durability Choices: Standard asphalt requires frequent resealing every two to three years and tends to soften in extreme summer heat. Upgrading to wire-reinforced, stamped concrete or interlocking permeable pavers provides superior load-bearing capacity, resists tire scuffing, and prevents water pooling around the foundation.
- Vetting Installation Specialists: It is critical to work with qualified driveway contractors who prioritize site excavation and aggregate compaction over quick cosmetic pouring. A driveway is only as stable as its sub-base; professional installation requires four to six inches of crushed aggregate compacted to 95% density to prevent future sinking, spiderweb cracking, and frost-heave displacement.
- Proactive Surface Sealing: Once new concrete or pavers are installed and cured, apply a deep-penetrating silane-siloxane sealer. This invisible chemical barrier penetrates the pores, preventing motor oil, brake fluid, and road salts from staining the surface while permanently stopping water from entering microscopic fissures that split during freeze-thaw cycles.
Install Defined Garden and Lawn Borders That Eliminate Edge Creep
Unfinished garden beds with crumbling plastic or rotting wood edging allow turf grass to invade planting zones, disperse mulch across walkways, and generate ongoing landscaping headaches.
- Extruded Concrete Versus Temporary Edging: Flimsy plastic strips buckle with winter ground shifts, and metal edging presents sharp, dangerous edges when clipped by lawnmowers. Continuous landscape curbing installation creates an unbroken, commercial-grade concrete barrier that stays firmly in place, establishing razor-sharp visual delineation between turf, rock, and mulch.
- Streamlined Maintenance Routines: Concrete curbing functions as a built-in guide rail for lawn equipment. The integrated mower edge allows lawnmower wheels to glide right along the curb boundary, eliminating the tedious need for string trimmers while keeping mulch where it belongs during intense downpours.
- Custom Stamping and Color Harmonization: Modern curbing can be integrally tinted with iron-oxide pigments and textured with slate, cobblestone, or brick stamps. Matching the secondary tones of your roof shingles or brick foundation ties the surrounding natural landscaping directly into the permanent architecture of the home.
Upgrading Facade Durability and Daily Vehicular Access
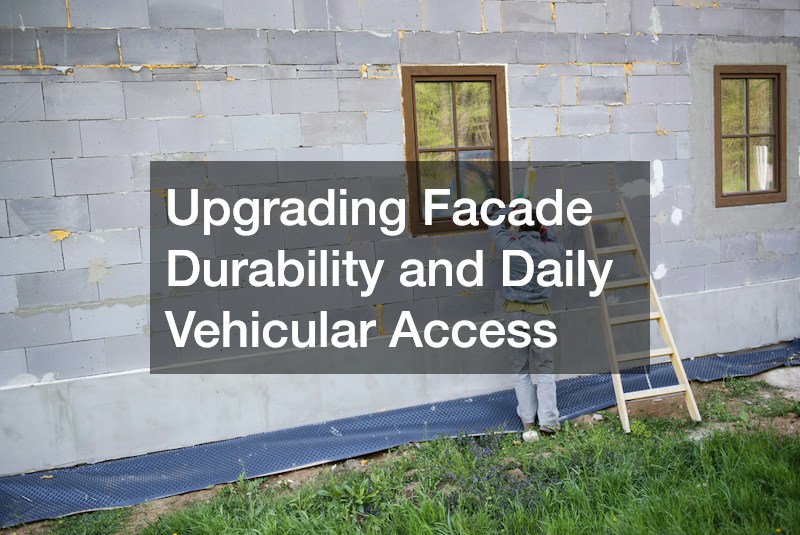
The vertical planes of your home and the primary garage entrance absorb relentless sunlight, rain, and wind. Modernizing these components elevates energy performance while dramatically cutting back on annual scraping, painting, and maintenance costs.
Replace Weather-Beaten Cladding with Modern Insulated Profiles
Old, warped vinyl siding, rotted cedar shake, or failing composite panels destroy curb appeal and expose wooden wall sheathing to insidious moisture rot and pest intrusion.
- Advanced Material Options: Fiber-cement siding, engineered wood composites, and insulated vinyl systems have revolutionized facade resilience. Fiber-cement, in particular, offers an exceptional return on investment due to its Class-A fire rating, imperviousness to wood-boring insects, and resistance to warping under direct sun exposure.
- Partnering with Certified Installers: Always enlist a factory-certified siding service rather than an unlicensed handyman. Certified professionals know to flash window perimeters with self-adhering membrane tape, preserve necessary drainage plane clearances, and install permeable house wrap that lets internal vapor escape while stopping exterior water droplets cold.
Restore Overhead Entry Mechanisms for Security, Energy Savings, and Smooth Operation
A noisy, dented, or manually operated garage door is an eyesore that drags down the market perception of the entire facade. Because the garage door often spans 30% or more of the front elevation, upgrading this single entry point routinely yields one of the highest returns of any renovation.
- Balancing Repairs Against Total Replacement: If an existing overhead assembly exhibits panel oxidation, worn-out rollers, or slow chain-drive operation, bringing in a reliable garage door repair service is the most economical first step. Experienced technicians can balance high-tension torsion springs, realign warped vertical tracks, and replace noisy nylon rollers to restore safe, whisper-quiet performance.
- Thermal Envelope Continuity: For attached garages or rooms situated directly above the garage bay, uninsulated steel doors allow huge amounts of cold or heat to radiate directly into the living envelope. Upgrading to a three-layer polyurethane pinch-resistant insulated door (achieving R-values of 12 to 18) moderates garage temperatures year-round, cutting winter heat loss and summer heat infiltration.
Unlocking Unused Square Footage Below and Above Ground
Expanding a home’s footprint outward requires extensive foundation digging, tree clearing, roof restructuring, and setback permits—often costing hundreds of dollars per square foot. Converting unused internal zones captures substantial equity at a fraction of the cost.
Convert Sub-Grade Foundations into Multi-Purpose Income and Living Suites
An unfinished basement is often relegated to cluttered storage, laundry overflow, or mechanical staging. Transforming this lower level into polished living quarters adds massive functional value to a growing family or provides steady rental income.
- Moisture Mitigation Fundamentals: Before hanging a single drywall sheet, complete moisture testing. Seal foundation hairline cracks with structural polyurethane injection, verify exterior grading slopes away from walls, and install dimpled subfloor drainage mats beneath subflooring to establish an air gap that prevents dampness from migrating into floorboards.
- Execution of Code-Compliant Upgrades: Safe and valuable basement finishing requires strict adherence to residential building codes. This entails installing an egress window with an exterior well and ladder in every planned bedroom, encasing support columns within built-in architectural columns, and maintaining a minimum finished ceiling height of seven feet.
Transform Under-Roof Cavities into High-Value Bedrooms and Creative Studios
Unfinished attics often sit as cavernous, dusty rafters that serve only to leak conditioned air out through the roof. Finishing this upper volume taps into prime real estate with dramatic sloping ceilings and abundant natural light.
- Structural Load Verification: Standard ceiling joists are engineered solely to support the weight of drywall and insulation, not active foot traffic and heavy furniture. A proper attic finishing conversion begins with a structural assessment to reinforce joists or sister existing dimensional lumber, ensuring floor spans safely meet local dead- and live-load deflection codes.
- Thermal Envelope Insulation: Traditional batt insulation between floor joists must be removed, and high-density closed-cell spray foam should be applied directly to the underside of the roof deck. This converts the attic from a vented, scorching space into conditioned interior square footage, protecting water lines and ductwork from seasonal freezing and baking.
Perfecting Interior Ambiance and Coordinating Full-Scale Renovations

Finishing touches and skilled job-site oversight transform raw construction projects into cohesive, high-performance homes. Proper interior light diffusion balances room aesthetics, while professional construction sequencing ensures multi-trade projects finish on time and under budget.
Install Architectural Coverings for Automated Climate and Light Balancing
Bare glass or cheap, ill-fitting vinyl blinds ruin the aesthetic value of newly finished rooms and allow intense sunlight to drive up interior cooling loads. Purpose-built window coverings provide the ideal blend of privacy, light diffusion, and thermal resistance.
- Bespoke Craftsmanship and Fit: Avoid generic off-the-shelf retail blinds that leave unsightly light gaps and crooked lines along custom trim. Engaging a dedicated window treatment service guarantees precise laser measurements, tailored mounting brackets, and customized alignments for arches, transoms, and bay windows.
- High-Performance Fabric Options: Consider motorized solar roller shades, room-darkening honeycomb cellular shades, or furniture-grade hardwood plantation shutters. Cellular shades, with their unique honeycomb cross-section, trap pockets of insulating air against windowpanes, offering an added layer of thermal resistance that keeps rooms cozy through the winter.
Assemble and Sequence Master Trade Schedules to Eliminate Costly Delays
Attempting to coordinate structural carpentry, electrical drops, plumbing reroutes, and exterior masonry on your own frequently results in costly trade stacking, permit rejections, and extensive scheduling delays.
- The Value of Professional Management: For major multi-space home renovations, partnering with licensed, insured general contractors protects your capital through bonded liability coverage, established sub-trade networks, and master building permits. Experienced project managers catch structural oversights before municipal inspectors arrive, preventing expensive tear-outs.
- Clear Contracts and Change-Order Discipline: Ensure your master contract outlines a milestone-based draw schedule tied to completed, inspected work rather than arbitrary calendar dates. Insist on formal written change orders for any unforeseen field modifications to avoid runaway budget creep and keep your remodeling plan strictly aligned with its anticipated financial returns.
