
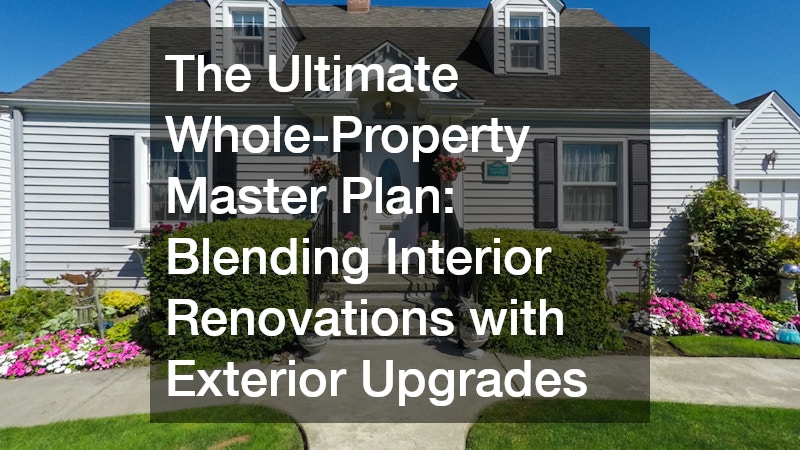
Homeowners often approach property improvement in piecemeal stages. One year might bring a refreshed kitchen, while a subsequent year sees an updated patio or fresh sod in the front yard. While this incremental approach feels manageable, it frequently leads to disjointed aesthetics, redundant labor costs, and unexpected structural conflicts. Creating a master plan for the entire property changes everything. By looking at interior spaces and exterior acreage as part of a single, unified environment, property owners can align design styles, optimize construction schedules, and stretch their budgets significantly further.
A comprehensive master plan begins with an honest assessment of how occupants use both interior rooms and outdoor spaces every day. Flow matters just as much as appearance. A dining room that opens directly onto an uninviting patio feels restricted, whereas a cohesive transition between indoors and outdoors effectively doubles the usable entertaining footprint. Coordinating major home remodeling projects with exterior design initiatives allows trade teams to work in logical sequences. Contractors can run electrical conduits, drainage lines, and structural supports before final surface finishes go in place, eliminating the frustrating need to tear up newly completed work later on. Taking the time to establish a master vision guarantees that every improvement builds directly toward a harmonious, highly functional property. This unified mindset turns what could be a stressful series of isolated construction projects into an exciting, well-organized home evolution.
Phase 1: Fortifying Roofs and Exterior Structures
Before investing in fine cabinetry, high-end fixtures, or elaborate gardens, property owners must address the fundamental envelope of the building. A beautiful interior renovation can be ruined overnight if an aging overhead structure fails during a heavy summer rainstorm. Protecting the home against water intrusion, wind damage, and thermal loss forms the bedrock of any sound renovation strategy.
Hiring an experienced roofer to inspect the existing overhead structure should always precede major interior upgrades. These specialists evaluate shingle integrity, check flashing around chimneys, and inspect attic ventilation systems to ensure humidity stays under control. Identifying hidden leaks or compromised decking early saves thousands of dollars in potential dry rot repairs down the road. Furthermore, updating the roof overhead ensures that subsequent interior work stays dry and secure throughout the construction lifecycle. When external defense systems are solid, homeowners can move forward with internal structural modifications and cosmetic updates with complete peace of mind. A sturdy roof not only protects interior investments but also contributes to better energy retention across the entire dwelling. Beyond protection, modern roofing materials come in various architectural styles and shades that can echo the color palette planned for exterior siding and outdoor living structures. Addressing this foundational layer early establishes a clean, reliable canvas for every subsequent phase of the master plan. By resolving structural roof vulnerabilities first, property owners establish a stable baseline that prevents unexpected delays when interior crews begin opening walls.
Phase 2: Upgrading Utilities and Internal Mechanical Infrastructure

Once the outer shell of the house is secure, attention naturally shifts to internal utility systems. Modern living places hefty demands on plumbing and drainage systems. Older homes often suffer from outdated galvanized pipes, narrow supply lines, or inefficient drainage channels that simply cannot support modern multi-jet showers, double vanities, or outdoor water features.
Bringing in a licensed plumber early in the master planning process prevents costly tear-outs later on. This professional can evaluate supply pressure, replace aging iron or polybutylene pipes with modern copper, and reposition supply lines to fit new architectural layouts. If the broader plan includes an outdoor kitchen or additional bathrooms, the utility rough-in phase is the ideal time to run underground water feeds and waste outlets. Proper drainage design inside also complements site drainage outside, reducing the risk of flooded crawlspaces or washed-out foundation beds. Fixing hidden piping issues before closing up drywall or laying custom floor tiles ensures that fresh interior finishes remain protected against silent leaks and sudden pressure failures. Modernizing water infrastructure provides lasting peace of mind and prepares the home to support high-performance modern fixtures across every room. In addition, upgrading main water valves and pressure regulators protects delicate new appliances throughout the house from sudden pressure spikes. Addressing water distribution early prevents sudden plumbing emergencies from disrupting ongoing interior carpentry or exterior stone installation.
Phase 3: Regulating Interior Climate Control Systems
A master plan should prioritize long-term physical comfort alongside visual design. Beautiful rooms lose their charm quickly if heat builds up uncomfortably during hot months or drafty chill lingers through winter. Integrating modern environmental systems into the overall renovation plan guarantees consistent temperature regulation across every zone of the residence.
Scheduling a dedicated central air installation service ensures the home receives an efficient, properly sized cooling system tailored to its revised layout. Modern air conditioners do far more than cool rooms; they actively balance indoor humidity levels, filter out airborne allergens, and operate with impressive energy efficiency. During major renovations, HVAC technicians can route ductwork through open wall framing or install ductless mini-split units in newly expanded areas. Coordinating system installation alongside general wall and ceiling modifications avoids unsightly surface-mounted conduits or awkward bulkheads later. Proper air distribution also prevents hot spots in sunrooms or spaces with expansive glass doors that open to the yard. Additionally, modern smart thermostats allow homeowners to manage temperature zones independently, reducing energy waste in underutilized rooms while keeping active living areas perfectly comfortable. Investing in updated climate infrastructure enhances everyday comfort and increases the overall resale market appeal of the home. Balanced indoor air circulation makes every room in the residence enjoyable, regardless of changing weather conditions outside.
Phase 4: Selecting Interior Finishes for Aesthetic Continuity
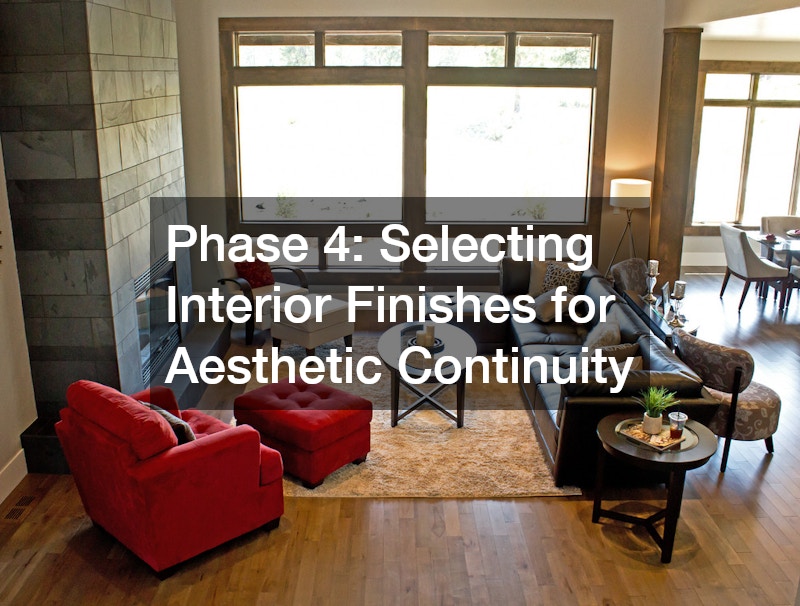
With structural and mechanical systems updated, the focus transitions to visible surface finishes. Interior surfaces set the tone for the entire residence. Choosing materials that balance durability, ease of maintenance, and visual warmth is essential when creating spaces meant for busy households and regular entertaining.
Selecting the right flooring material forms the visual foundation of every room in the house. Hardwood, engineered plank, tile, and high-end vinyl offer rich textures that ground interior spaces and visually direct movement from one zone to another. Continuing consistent ground surfaces throughout main living corridors creates an open, expansive feel that pulls natural light deep into the floor plan. For properties designed around active indoor-outdoor living, choosing water-resistant or slip-resistant options near exterior entryways is a smart practical decision. Durable surface materials hold up exceptionally well against dirt, muddy paws, and wet shoes brought in directly from the garden or patio. By selecting wood or stone tones that complement outdoor decking and exterior hardscapes, property owners forge a clear visual connection that makes the entire property feel larger, brighter, and thoughtfully connected from front entry to rear patio. Taking time to sample different wood and tile finishes under both natural daylight and artificial evening lighting guarantees a warm, pleasing outcome throughout the entire home.
Phase 5: Crafting Focal Points with High-End Counter Surfaces
Kitchens and bathrooms serve as the functional heart of any home. These high-traffic areas demand surfaces that can withstand heavy daily use, frequent spills, and constant cleaning while still offering timeless visual appeal. Integrating durable, high-quality surfaces into these spaces elevates both daily utility and overall property value.
Installing a modern granite countertop remains one of the most effective ways to combine operational resilience with natural stone beauty. Each slab features unique veining, rich depth, and natural color variation that synthetic materials struggle to replicate. Beyond its striking visual appeal, natural stone stands up remarkably well to heat, scratches, and daily kitchen activity when properly sealed. In open-concept kitchen designs, a central stone island serves as a gathering anchor for family meals, casual homework sessions, and weekend social entertaining. Designers often carry similar stone accents into adjacent butler pantries or indoor wet bars to build a unified material palette throughout the residence. Choosing enduring stone surfaces ensures that high-impact prep areas remain attractive, hygienic, and fully functional for decades without requiring premature replacement or delicate care routines. In addition to kitchens and baths, high-grade stone countertops work wonderfully in laundry rooms, wet bars, and home office suites, giving the interior a consistent touch of refined craftsmanship.
Phase 6: Extending Kitchens and Dining Areas Outward
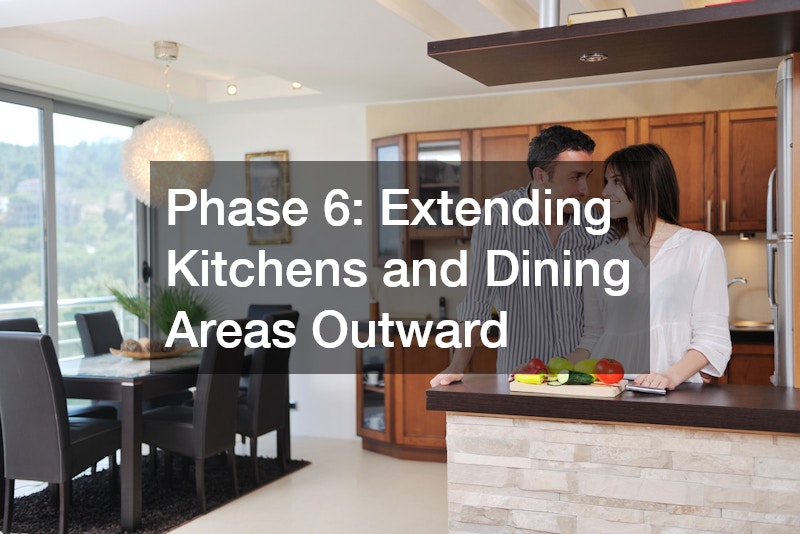
Modern homeowners increasingly view their yards as logical extensions of their indoor living rooms. Creating fully equipped outdoor culinary centers eliminates the constant back-and-forth trip to the main kitchen during outdoor gatherings, allowing hosts to stay fully engaged with guests while preparing meals outdoors.
Designing custom backyard kitchens allows owners to cook, serve, and clean up entirely under the open sky. These outdoor installations range from streamlined grill islands with stainless steel storage to elaborate culinary stations complete with stone counters, mini-refrigerators, pizza ovens, and dedicated sink connections. Proper planning ensures these amenities are positioned safely away from flammable structures while maintaining easy, natural access to indoor food prep areas. Integrating outdoor dining hubs with overhead pergolas, integrated lighting, and ambient heating extends their usability across spring, summer, and autumn. When designed with materials that match or complement the colors and textures of interior cabinetry and stone surfaces, outdoor cooking spaces feel like intentional architectural expansions rather than temporary additions tacked onto the patio. This transition makes hosting large family gatherings effort-free and enjoyable. Properly situated outdoor cooking environments encourage families to spend more quality time outside, turning ordinary weeknight dinners into memorable dining experiences under the open sky.
Phase 7: Establishing Boundaries and Architectural Perimeter Structures
A truly successful whole-property strategy gives equal thought to privacy, security, and boundary definition. Defining clear property lines creates a cozy, secure sanctuary where family members and pets can move freely without feeling exposed to neighboring properties or busy street traffic.
Installing a durable wooden fence provides natural warmth while serving as a functional barrier around the property line. Wood offers unmatched design versatility; horizontal cedar slats create a sleek modern profile, while traditional vertical dog-ear or shadowbox styles offer classic suburban charm. Staining or painting the wood in custom tones that complement the main home’s exterior trim creates an immediate sense of intentional design across the grounds. Beyond security and boundary definition, solid fencing acts as an effective windbreak, sheltering delicate garden beds, patio furniture, and dining areas from strong gusts. It also serves as a beautiful backdrop for climbing vines, flowering shrubs, and low-voltage perimeter lighting, framing the outdoor environment and making the yard feel like an exclusive private retreat. A well-constructed perimeter structure adds structural definition to the entire plot, framing lawn areas and creating a polished boundary that instantly increases curb appeal and structural privacy. Investing in treated, quality timber ensures the installation withstands harsh weather conditions for decades with minimal maintenance.
Phase 8: Enhancing Softscapes and Outdoor Living Environments
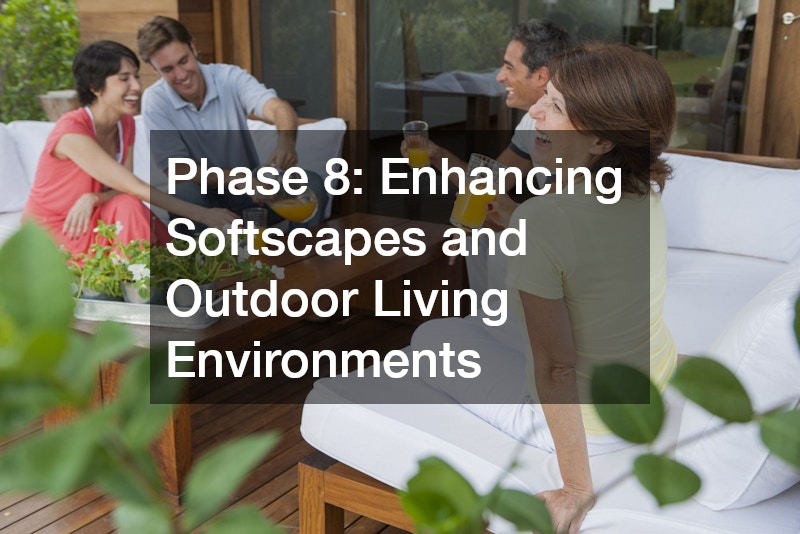
With structural barriers and outdoor amenities established, property owners can turn their attention to natural softscaping and terrain management. Thoughtfully planned greenery softens hard architectural edges, introduces vibrant color throughout the seasons, and controls storm runoff across the property.
Enlisting professional landscape services helps translate broad design ideas into thriving, site-specific garden environments. Qualified landscape specialists select native plants, trees, and shrubs that suit local soil conditions, light exposure, and seasonal climate patterns. Beyond simple plant selection, professional teams construct stone retaining walls, re-grade uneven lawns to prevent water pooling, and install efficient sub-surface drainage systems that direct runoff safely away from the main foundation. Integrating stone pathways, decorative gravel beds, and strategic exterior lighting highlights key architectural features of the house while guiding foot traffic smoothly through the yard. A well-designed landscape connects the main house to its natural surroundings, dramatically boosting curb appeal and creating a serene, visually captivating environment when viewed from inside room windows. Carefully placed trees and perennial gardens also provide shade during summer, lowering cooling bills while introducing vibrant colors and soothing natural fragrances across every corner of the property.
Phase 9: Maintaining Property Value Through Consistent Upkeep
Completing a whole-property transformation represents a significant investment of time, energy, and resources. To ensure that newly installed interior finishes, structural upgrades, and exterior features retain their value and beauty over time, property owners must establish a structured ongoing care plan.
Investing time in regular lawn maintenance keeps grass healthy, prevents weed invasions, and protects custom softscaping from falling into neglect over time. Core aeration, balanced seasonal fertilization, proper mowing heights, and targeted irrigation ensure that turf stays vibrant green throughout the active growing season. Neat, well-kept lawns frame outdoor kitchens, stone pathways, and boundary structures, keeping the entire property looking sharp and intentionally maintained.
Inside the house, establishing seasonal maintenance routines protects major interior investments. Simple proactive habits like inspecting roof flashing after heavy storms, servicing mechanical systems before extreme weather seasons, and sealing stone surfaces keep building materials performing at their absolute best. A comprehensive vision for home remodeling only reaches its full potential when supported by consistent, proactive upkeep. By caring for both interior finishes and exterior grounds with equal attention, homeowners safeguard their property value, lower unexpected repair costs, and enjoy a comfortable, beautiful home environment for many years to come.
