
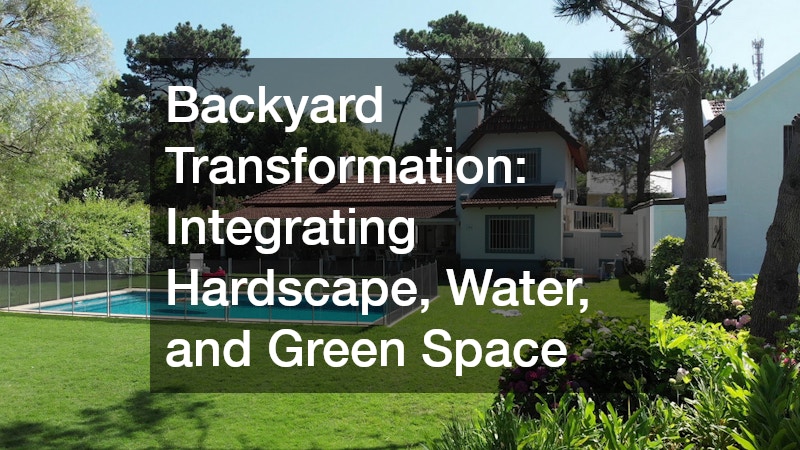
A backyard that looks disjointed, with a patchy lawn butting up against a cracked patio and no real gathering space, rarely happens on purpose. It usually results from small decisions made one at a time without a bigger plan tying them together. If you are ready to turn that space into something you actually want to spend time in, the key is thinking about hardscape, water features, and green space as one connected system rather than separate projects. This guide walks through the major planning and construction considerations so you can make informed choices before breaking ground.
Planning Your Backyard Layout Before You Break Ground
Before you order a single paver or dig a planting bed, spend time mapping how your family actually uses the yard. Consider sun exposure, prevailing wind, and how water naturally moves across your property after a heavy rain, since these factors will shape where patios, plantings, and drainage features belong. A rough sketch showing entry points, sight lines from the house, and existing utility lines will save you from expensive surprises later.
Many homeowners find it helpful to divide the yard into zones, such as dining, lounging, play, and garden space, then decide how those zones connect visually and physically. Walkways, changes in elevation, and plant borders can all serve as natural transitions between areas without requiring fences or walls everywhere.
- Note where the yard floods or stays soggy after rain
- Identify shaded areas versus full-sun spots for planting decisions
- Mark the location of septic, sewer, and irrigation lines
- Sketch traffic patterns from the back door to the garage or gate
Grading and Site Preparation for Long-Term Stability
Almost every backyard transformation, no matter how modest, starts with getting the ground right. Uneven terrain, poor drainage, and compacted soil will undermine even the most beautiful patio or garden bed if they are not addressed first. This is often the point where homeowners bring in excavation contractors to regrade slopes, remove old concrete, or cut into a hillside to create a level terrace.
Proper grading directs water away from your foundation and toward drains or planted areas designed to absorb it, rather than letting it pool near your house or your new hardscape. Skipping this step is one of the most common reasons patios crack, retaining walls fail, or lawns develop persistent wet spots. A professional site assessment before construction begins is far cheaper than fixing a settling patio two years down the road.
Choosing Durable Materials for Patios, Walkways, and Walls

The hardscape elements of your yard, meaning patios, walkways, walls, and any built structures, set the tone for the entire space and need to hold up to weather and daily use. Natural stone, brick, and concrete pavers each offer different looks and price points, and your choice should factor in local freeze-thaw cycles, foot traffic, and how much maintenance you are willing to do. Natural stone like bluestone or flagstone tends to run higher in cost but ages gracefully and rarely needs replacing, while concrete pavers offer a budget-friendly middle ground with far more color and pattern options than most homeowners expect. Climate should weigh heavily in your decision. In regions with harsh winters, porous materials that absorb water can crack when temperatures drop below freezing, so look for pavers rated for freeze-thaw durability or plan for a properly drained gravel base beneath any patio or walkway. In warmer, drier climates, heat absorption matters more, since dark stone and concrete can become uncomfortably hot underfoot during summer afternoons. Maintenance is another factor worth planning for upfront. Brick and natural stone may need periodic resealing or repointing every few years, while concrete pavers are generally low-fuss but can shift slightly over time and require occasional releveling. Walls built from segmental retaining blocks or dry-stacked stone also differ in how much upkeep they demand, so ask about long-term care before settling on a material. Visiting a landscape supply yard in person lets you see how materials look in natural light and compare textures before committing to a large order. Bring paint chips or photos of your home’s exterior, since colors and finishes can shift dramatically in different lighting, and ask the staff at the landscape supply yard about samples you can take home to test against your siding and existing greenery.
Beyond appearance, think about long-term upkeep and how each material performs under daily wear and weather exposure. Porous materials like limestone, travertine, or unsealed sandstone can absorb spilled food, grease, and wine, leaving stains that are difficult to lift even with scrubbing. These same materials can also trap moisture and encourage moss or algae growth in shadier, damp corners of the yard, and textured or grouted surfaces in particular can demand regular grout cleaning to keep mildew and discoloration from settling into the joints. Denser options fare better in high-traffic zones. Granite, sealed concrete, and porcelain pavers resist staining, scratching, and freeze-thaw cracking, making them a smarter choice near grills, dining areas, or dog runs. Concrete pavers rated for at least 8,000 PSI compressive strength, for example, hold up well against heavy furniture and foot traffic over decades. Sealing schedules matter too. Natural stone typically needs resealing every one to three years depending on climate and usage, while quality pavers and porcelain require little more than occasional rinsing. Factoring in these maintenance realities upfront can save significant time and money compared to choosing a material based on looks alone.
- Concrete pavers: budget-friendly ($10-$20 per sq ft installed), wide range of colors, patterns, and textures to mimic pricier materials
- Natural stone (flagstone, travertine, bluestone): high-end look, requires periodic sealing every 1-3 years to resist staining and erosion
- Brick: classic style, holds up well in most climates, but can shift over time in areas with freeze-thaw cycles without a solid base
- Gravel or decomposed granite: affordable and permeable, good for pathways, though it needs edging to prevent spreading and occasional replenishing
- Porcelain pavers: increasingly popular for their fade resistance and low maintenance, though upfront costs run higher than concrete
- Poured concrete with stamped or stained finishes: cost-effective for large patios, offering a seamless look without individual paver seams
Designing a Cooking and Dining Space Built for Real Use

An outdoor kitchen has become one of the most requested features in backyard renovations, but a functional one requires more planning than simply placing a grill on the patio. Think through your typical cooking and entertaining habits, since a family that hosts large weekend barbecues needs a different layout than one that mostly grills on weeknights. Placement near the main gathering area matters, as does keeping smoke and heat away from seating zones.
Utility access is one of the most overlooked parts of this project. Running gas lines, water, and electrical service to an outdoor kitchen is a job that involves real infrastructure, and cutting corners here can create safety hazards or code violations down the road.
- Confirm gas line sizing and shutoff valve placement with a licensed professional
- Plan counter space for prep, not just cooking
- Include weatherproof storage for tools and dishware
- Position the kitchen with prevailing wind direction in mind
Incorporating Water Features Without Creating Maintenance Headaches
Water features, whether a small fountain, a koi pond, or a full waterfall built into a retaining wall, add movement and sound that can transform how a backyard feels. The mistake many homeowners make is underestimating the ongoing maintenance these features require, from algae control to winterizing pumps in colder climates. Before installing anything with standing or circulating water, understand the filtration system and how often it needs attention.
Water features also intersect with your home’s existing plumbing more than people expect, particularly if you want a feature plumbed directly into your water supply rather than filled manually. Consulting a local plumber during the design phase can prevent cross-connection issues and make sure the feature has a proper shutoff and backflow prevention setup.
- Solar-powered pumps reduce electrical wiring needs for small features
- Skimmers and UV clarifiers cut down on algae growth
- Position ponds away from large deciduous trees to reduce leaf debris
- Drain and winterize exposed plumbing in freezing climates
Selecting Plants and Green Space That Fit Your Climate

Green space is what softens all the hard surfaces in a backyard and gives it life throughout the seasons, but success depends heavily on choosing plants suited to your specific climate and soil. Native species generally require less water and fewer chemical inputs than exotic ornamentals, and they tend to support local pollinators better as well. Layering plant heights, from groundcovers to shrubs to small trees, creates depth and makes even a small yard feel more established.
Lawn areas deserve the same planning attention as planting beds. Decide early whether you want a traditional turf lawn, a low-maintenance groundcover alternative, or a smaller lawn footprint surrounded by garden beds, since this decision affects irrigation design and long-term maintenance time.
- Group plants by water needs to simplify irrigation zones
- Choose trees based on mature size, not just how they look at planting
- Use mulch beds to reduce weed pressure and retain soil moisture
- Consider drought-tolerant grasses in regions prone to water restrictions
Adding Privacy and Boundaries With Fencing and Screening
Privacy often becomes a priority once a backyard has a lounge area, dining space, or water feature worth enjoying without an audience. A fence contractor can help you weigh material options against your climate, budget, and how much privacy versus airflow you want, since a solid privacy fence behaves very differently than a lattice or picket style. Height restrictions and property line surveys matter here too, and it is worth checking local ordinances before finalizing a design.
Living screens, such as tall grasses, evergreen hedges, or trellised vines, can supplement or replace traditional fencing in areas where you want softer boundaries. Combining a partial fence with strategic planting often gives the best balance of privacy, style, and cost.
- Vinyl and composite fencing require minimal upkeep over time
- Wood fencing offers a natural look but needs periodic staining or sealing
- Check setback requirements before installing a fence near a property line
- Consider gate placement for lawn equipment and delivery access
Protecting the Rest of Your Home During an Outdoor Renovation
A backyard transformation does not happen in isolation from the rest of your house, and construction activity can put stress on systems you were not planning to touch. Heavy equipment, added downspout runoff from new hardscape, or shifted grading can all affect how well your gutters handle water once the project is complete. It is worth having them inspected or cleaned before major landscaping work begins so you are not dealing with overflow issues on a freshly finished patio.
It is also a good time to check on other exterior systems while contractors and equipment are already on site. A Roofing Contractor can flag any issues that might worsen once new plantings or structures are added near the roofline, such as tree branches that will eventually overhang shingles or new structures that alter roof drainage patterns.
- Schedule gutter inspection before final grading is completed
- Reroute downspouts away from new patios or planting beds
- Confirm roof drainage will not empty directly into new hardscape areas
- Address any roof repairs before scaffolding or equipment access becomes difficult
Preparing Your Backup Power and Interior Finishes for Increased Outdoor Living
As backyards become extensions of the home, homeowners often find themselves running more electrical load outdoors, from kitchen appliances to landscape lighting to water feature pumps. This added demand is a common reason people look into generator installers, since losing power during a summer gathering or during an extended outage becomes more noticeable once the outdoor space is in regular use. A properly sized backup generator can keep essential circuits running without overloading the system.
While the backyard gets attention, it is common for homeowners to tackle related indoor updates at the same time, especially if outdoor doors lead into frequently used rooms. Scheduling hardwood floor refinishing for adjoining indoor spaces during the outdoor construction period means less disruption overall, since the household is already adjusting to contractors and equipment on site.
- Have an electrician calculate total outdoor load before sizing a generator
- Consider a transfer switch for seamless backup power during outages
- Time indoor flooring projects to avoid tracking dust through finished outdoor areas
- Seal off vents and doorways between work zones to keep dust from spreading indoors
A successful backyard transformation comes down to sequencing decisions correctly and understanding how each system, from grading to plumbing to plantings, affects the others. Start with a clear plan, address the ground and drainage issues first, and build outward from there rather than tackling features in isolation. Taking the time to research materials, consult qualified professionals for specialized work, and think through long-term maintenance will save you money and frustration for years to come. With a solid plan in hand, you can move forward confidently toward a backyard that finally works the way you have always wanted it to.
